
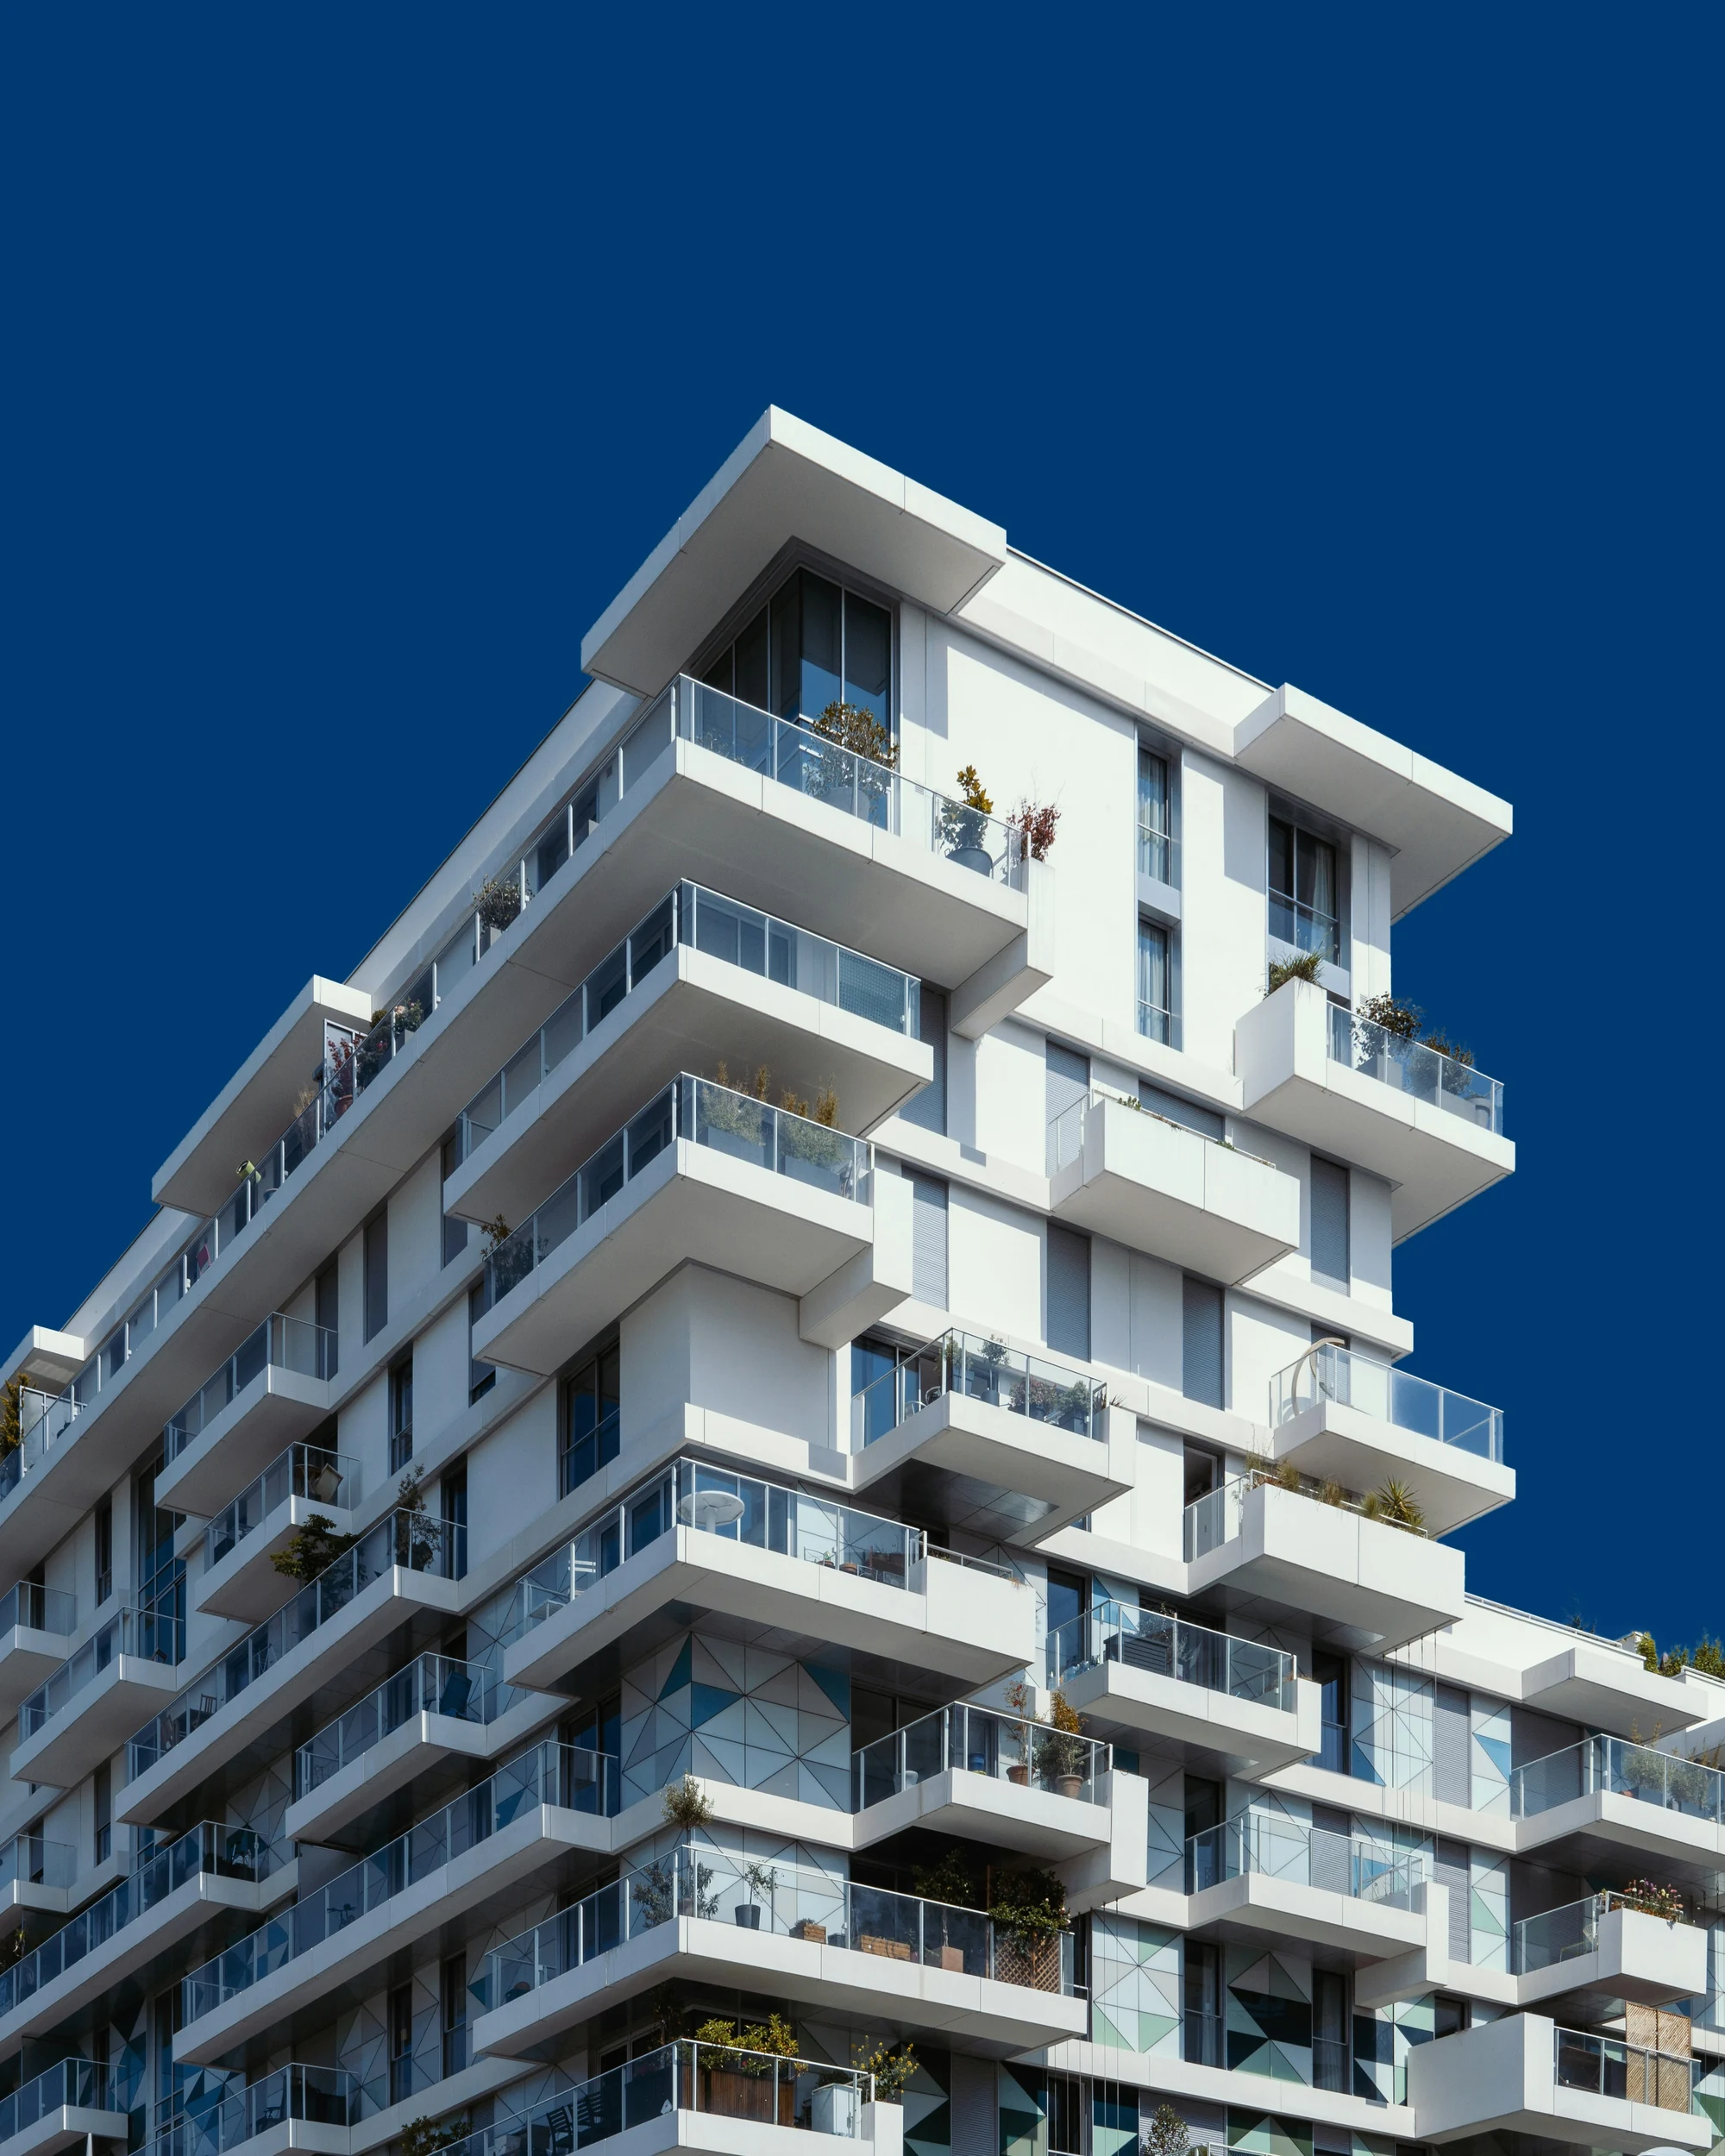
 Booking open
4 BHK residences, two to a floor.
Twenty-eight homes of 2,850 to 3,450 sq.ft beside Company Bagh, each with three open sides and its own lift lobby.
- 28 homesin all
- 2 per floorno shared walls
- Stilt + 14floors
- Dec 2029target possession
- UP RERA registeredReg. no. UPRERAPRJ000000
- Construction-linked planPay only as each stage completes
- Home loan supportPaperwork handled with your bank
- Sales office open daily10 am to 7 pm, Civil Lines
Two homes to a floor. Nobody across the corridor.
Each residence takes half a floor, which gives every home light and breeze from three sides and a lift lobby that opens only to your front door.
Living rooms are 26 feet wide and open onto a full-width deck. All four bedrooms have attached baths, the master suite has its own dressing room, and the kitchen sits beside a separate utility so the work of the house stays out of sight.
At ground level, the tower stands over stilt parking with two covered spaces for every home. Above, a landscaped podium holds the pool, clubhouse and children's garden.
Residences and floor plans
Two layouts on floors 1 to 13, and two duplex penthouses on the top floors. Carpet areas are as per RERA.
Type A
East or west facing, floors 1 to 13. 13 homes.
| Carpet area (RERA) | 2,050 sq.ft |
|---|---|
| Deck and balconies | 210 sq.ft |
| Built-up area | 2,380 sq.ft |
| Super area | 2,850 sq.ft |
Type B planCorner homes with a family lounge and wider master suite.
Type B
Corner residences with views over Company Bagh, floors 1 to 13. 13 homes.
| Carpet area (RERA) | 2,480 sq.ft |
|---|---|
| Deck and balconies | 260 sq.ft |
| Built-up area | 2,880 sq.ft |
| Super area | 3,450 sq.ft |
Penthouse plansShared privately with serious buyers on request.
Duplex penthouse
Floors 14 and terrace. Only 2 homes, each with a private roof garden.
| Carpet area (RERA) | On request |
|---|---|
| Private terrace | On request |
| Super area | 5,200 sq.ft approx. |
Inside the residences
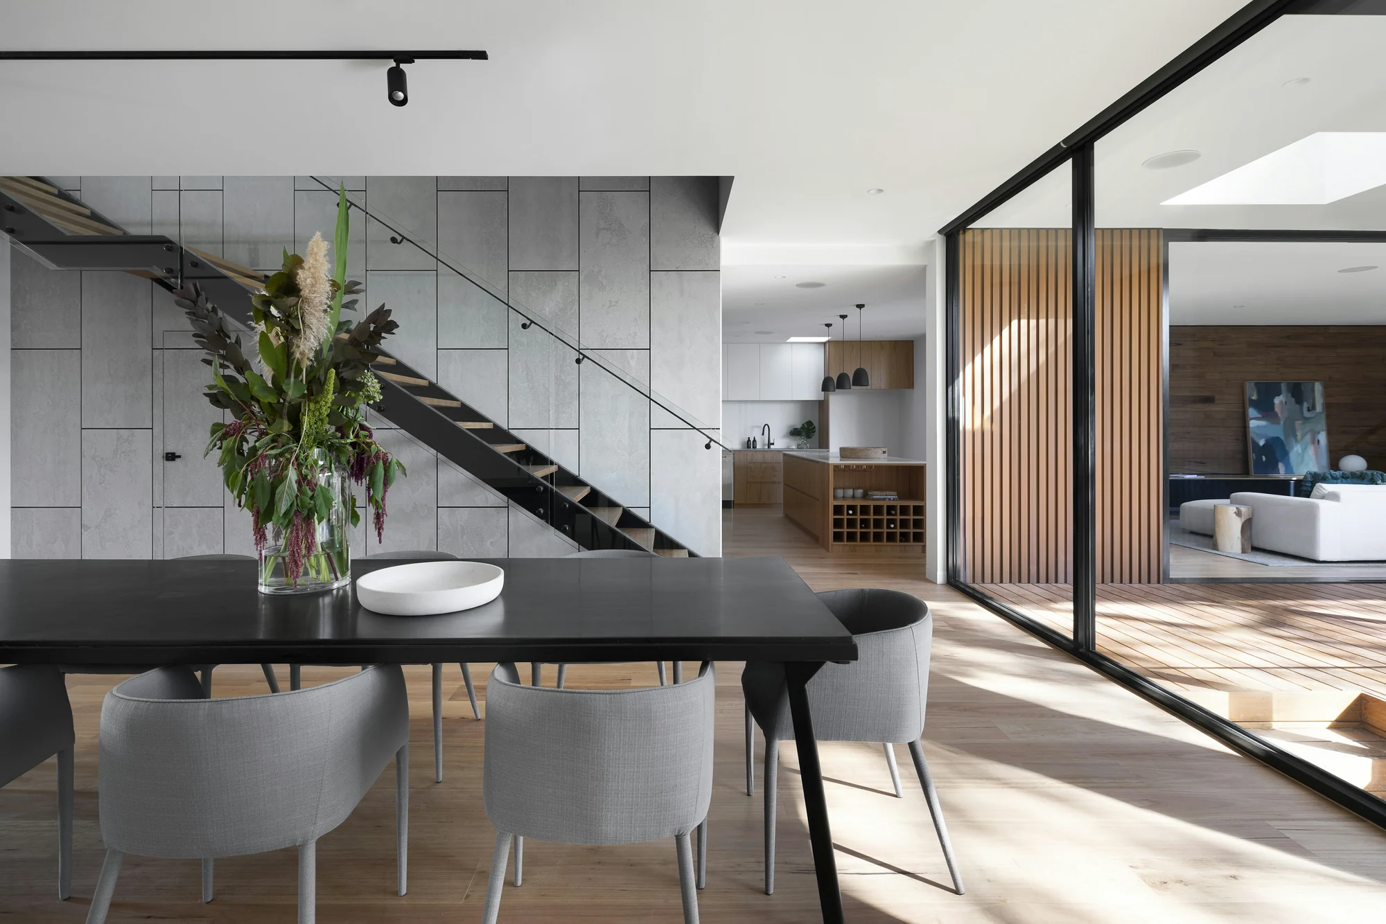
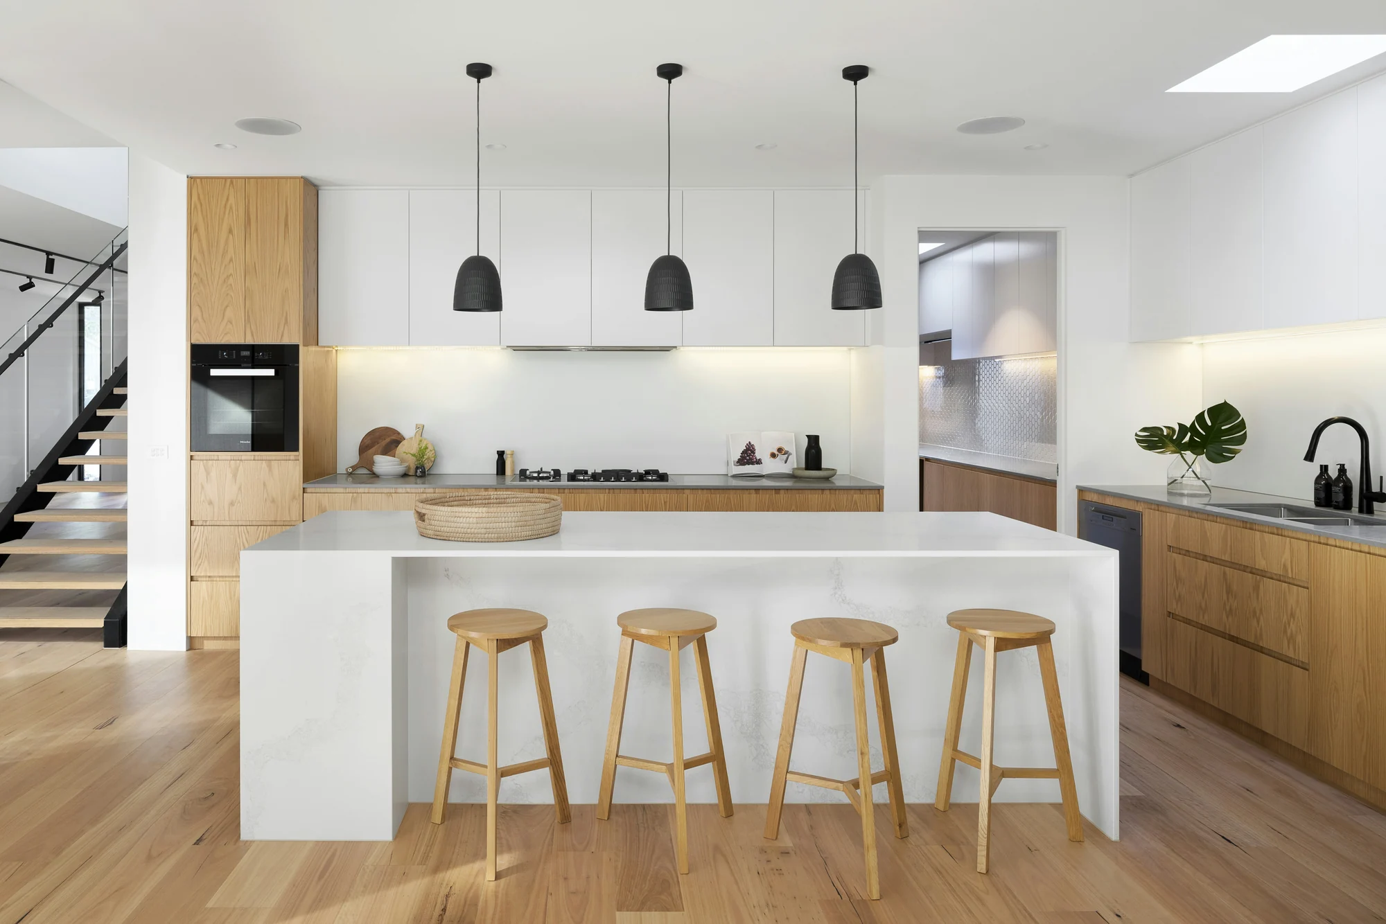
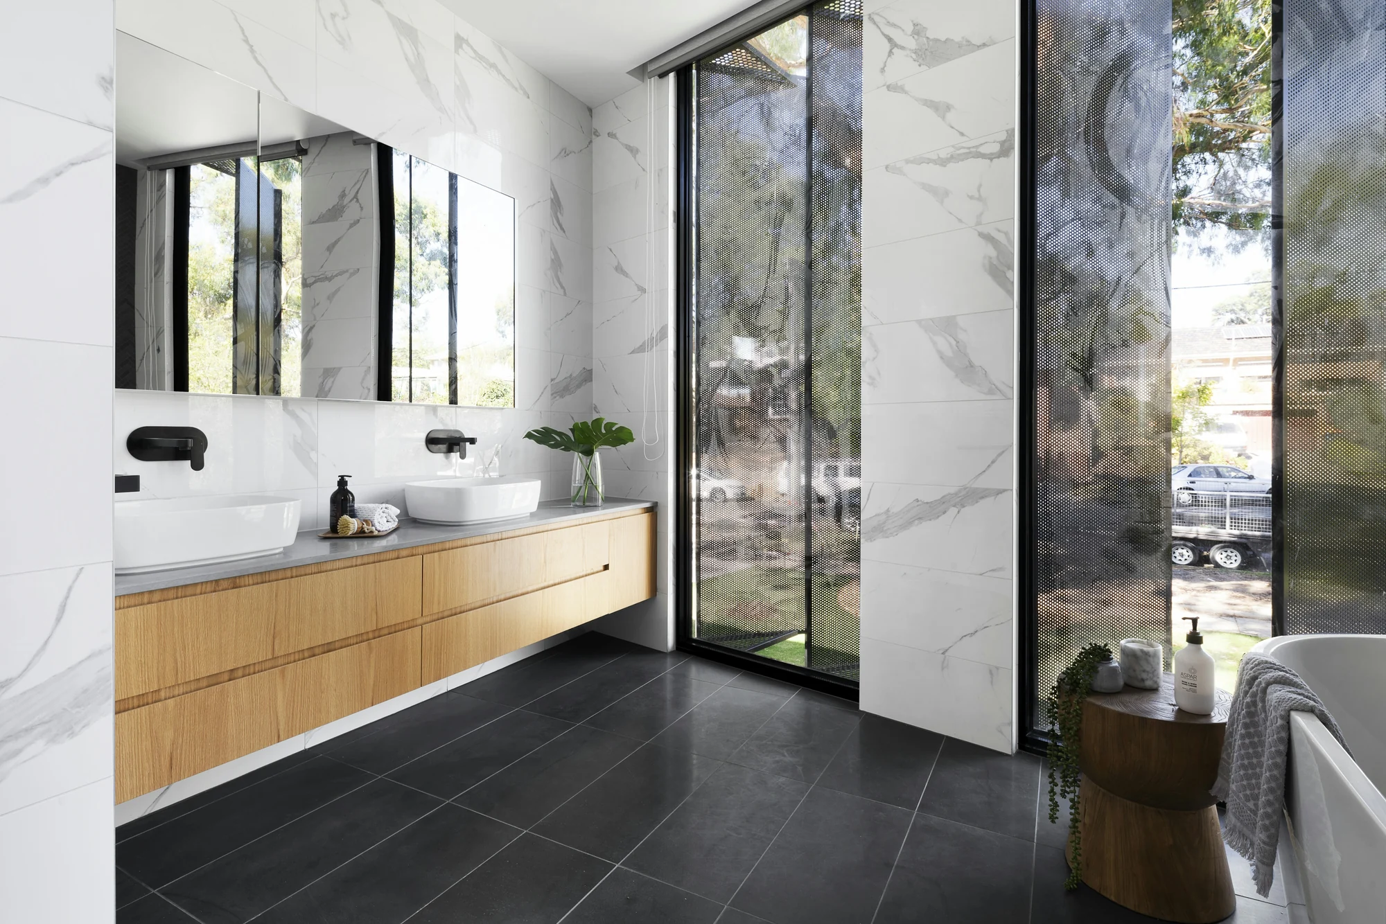
The finishes we specify: book-matched stone, wide-plank wood, and bathrooms in full marble.
Images show the intended design and finish level and are representative.
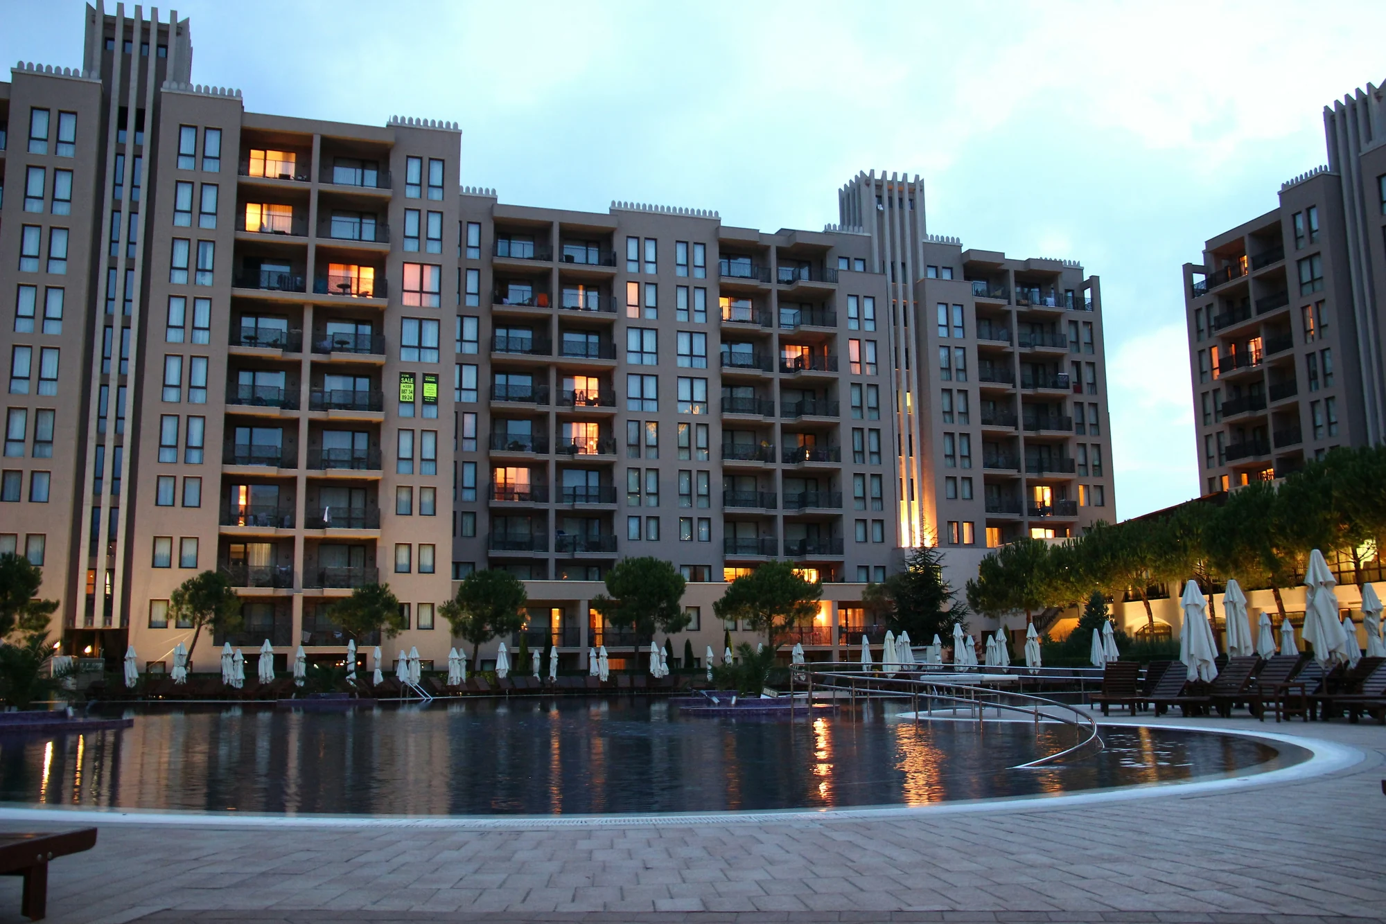
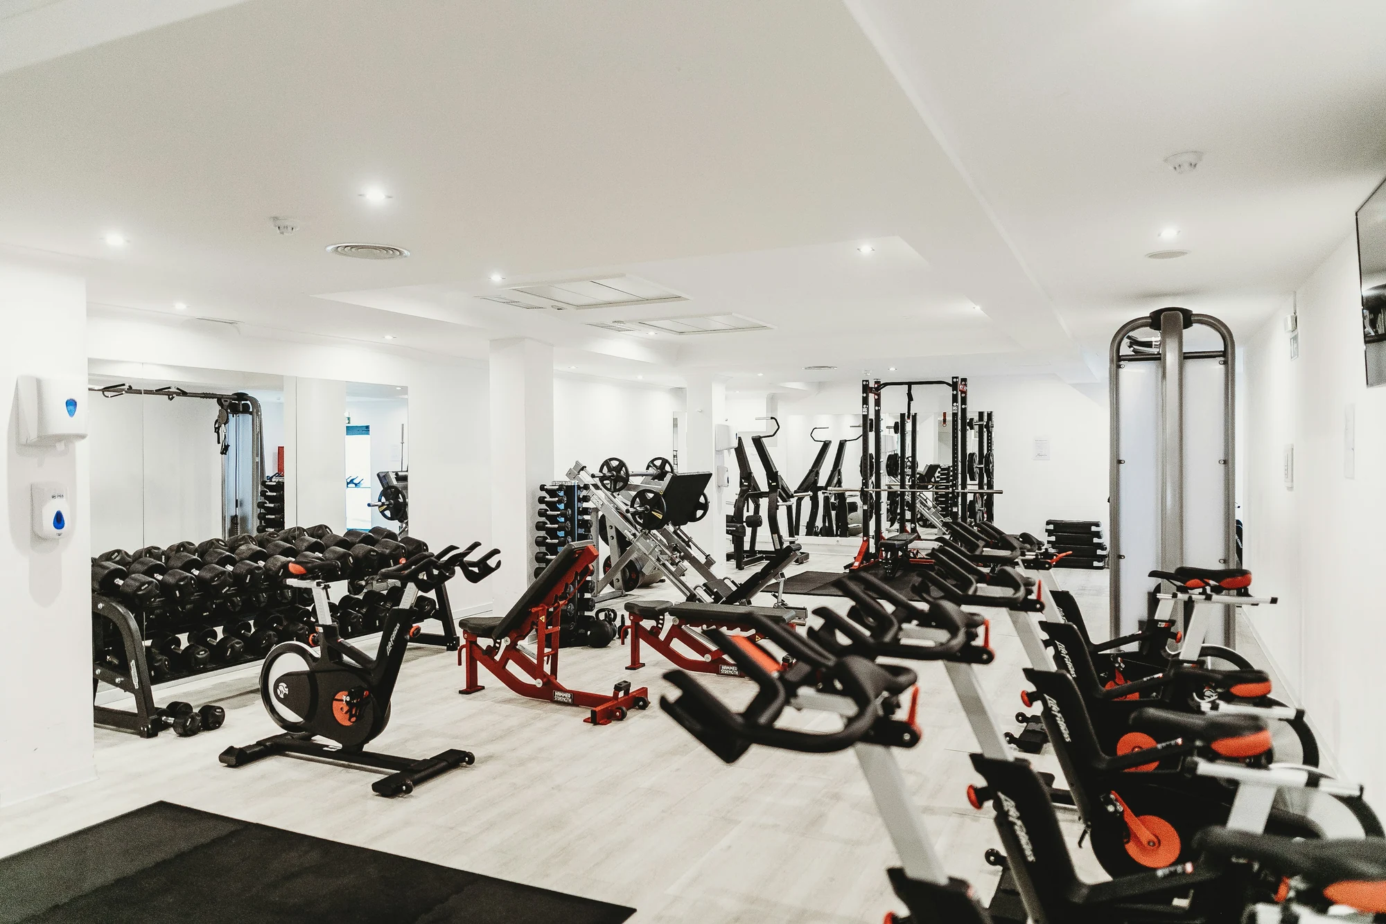
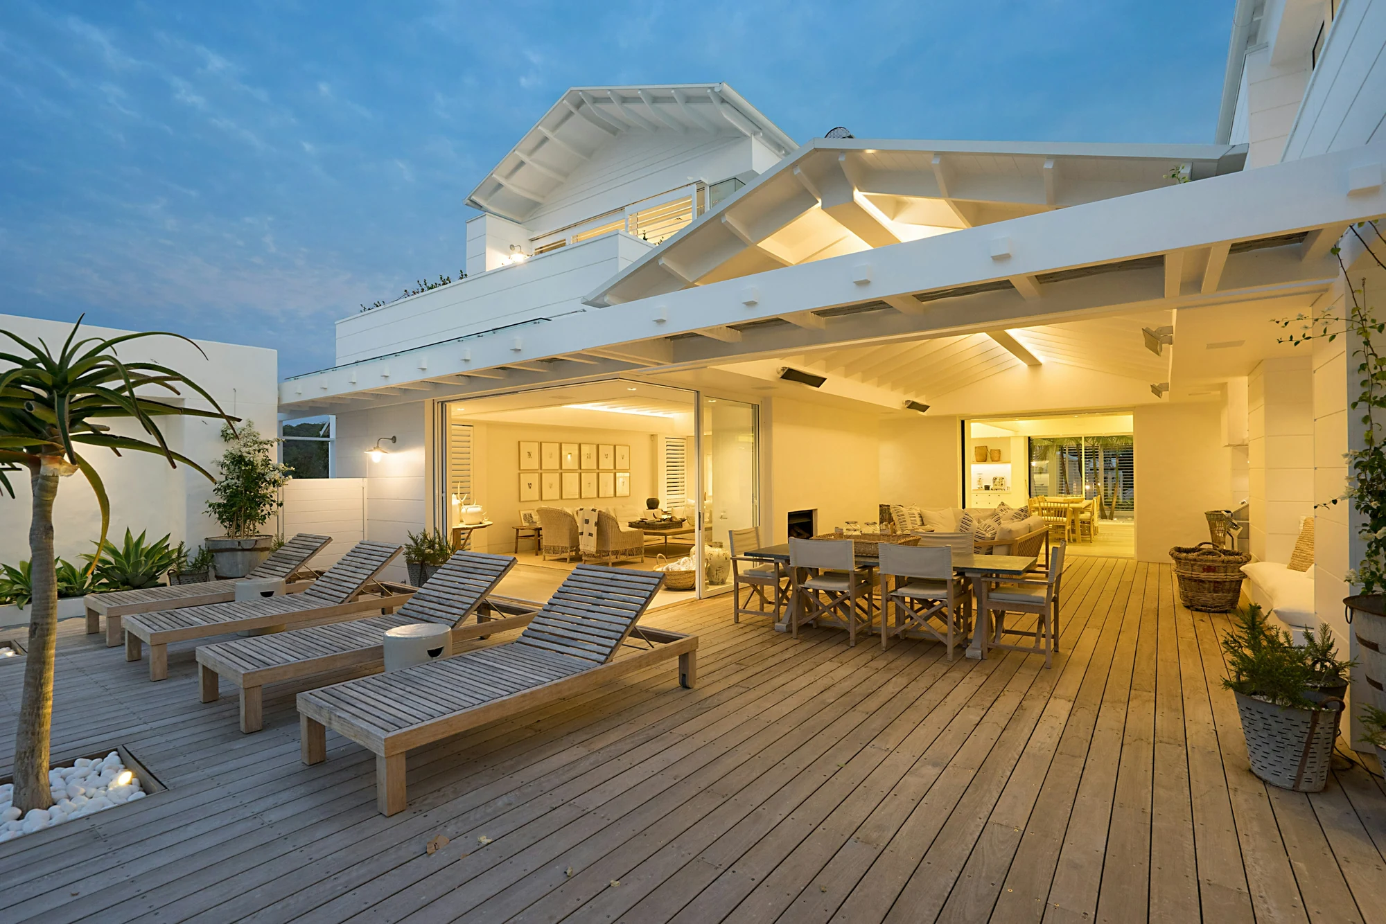
A podium garden and clubhouse, shared by 28 families
With so few homes, the pool is rarely busy and the clubhouse feels like an extension of your own living room.
Clubhouse
- Residents' lounge
- Private dining room
- Library and reading room
- Indoor games room
Wellness
- Temperature-controlled pool
- Gymnasium
- Yoga and meditation deck
- Steam room
Family
- Children's play garden
- Landscaped podium
- Seating court for elders
- Party lawn
Security and services
- Gated entry with CCTV
- Video door phone
- Full power back-up
- Two covered car parks per home
- EV charging provision
Specifications
Brands and grades are written into your agreement for sale, exactly as listed here.
Structure
- RCC framed structure designed for Seismic Zone III
- Fe 550D TMT steel and OPC 53 grade cement
- Concrete cube tests by an independent lab for every slab
Flooring
- Imported Italian marble in living, dining and foyer
- Engineered wood in the master bedroom
- Large-format vitrified slabs in other bedrooms
- Anti-skid tiles on decks and in bathrooms
Kitchen
- Quartz counter with stainless steel sink
- Provision for chimney, hob, water purifier and dishwasher
- Separate utility with washing machine point
Bathrooms
- Kohler wall-hung sanitaryware
- Grohe concealed fittings
- Marble-clad walls in the master bath, glass shower partitions in all
Doors and windows
- Teak-veneer main door with digital lock
- Aluminium windows with toughened, acoustic glazing
Electrical and lifts
- Legrand modular switches, Polycab copper wiring
- Air-conditioning points in every room
- Two KONE passenger lifts and one service lift
- 100% DG back-up for homes and common areas
Civil Lines, at the centre of Prayagraj
The High Court, the university, the city's best schools and Company Bagh are minutes away, and the railway station is closer still.
Getting around
- Prayagraj Junction railway station8 min
- Civil Lines bus stand5 min
- Prayagraj Airport, Bamrauli30 min
Schools and colleges
- Boys' High School and College5 min
- St. Mary's Convent Inter College7 min
- University of Allahabad10 min
Everyday life
- Chandrashekhar Azad Park (Company Bagh)5 min
- Allahabad High Court5 min
- Subhash Chauraha and Civil Lines market4 min
- Triveni Sangam25 min
Approximate drive times from the site; actual times vary with traffic.
Pricing and payment plan
Launch prices for the first allotment phase. The full price sheet lists floor premiums, parking and every charge, so there are no surprises at registry.
| Residence | Super area | Carpet area | Starting price | Action |
|---|---|---|---|---|
| Type A | 2,850 sq.ft | 2,050 sq.ft | ₹2.85 Cr* | |
| Type B | 3,450 sq.ft | 2,480 sq.ft | ₹3.45 Cr* | |
| Penthouse | 5,200 sq.ft approx. | On request | On request |
*Prices exclude GST, stamp duty, registration and society maintenance deposit. Prices can change without notice; the price on your allotment letter is final.
Construction-linked payment plan
You pay against completed work, certified by our engineer and shown in site photographs.
- On booking10%
- On agreement for sale, within 30 days10%
- On completion of foundation10%
- On casting of 3rd, 6th, 9th and 12th slabs10% each
- On completion of top slab10%
- On flooring and finishes10%
- On offer of possession10%

Developed by Believer Infradeveloper
We build a small number of homes and put every commitment in writing: RERA registration before sale, payments tied to construction, named materials and a handover you inspect yourself.
About the companyQuestions buyers ask us
Where exactly is the site?
In Civil Lines, Prayagraj, close to Company Bagh. The exact address and a location pin are shared when you book a site visit, and are listed on the UP RERA portal.
Is the project RERA registered?
Yes. Believer Aurelia is registered with UP RERA under registration number UPRERAPRJ000000. You can view the approvals and quarterly progress at up-rera.in.
What does the price include?
The starting price covers the residence and two covered car parks. GST, stamp duty, registration and the maintenance deposit are extra and are itemised on the price sheet.
Can I get a home loan?
Yes. Our team helps with the documents your bank asks for and coordinates the disbursements against the construction-linked plan.
When will I get possession?
Our target is December 2029. The date committed in your agreement matches the RERA registration, and progress photographs are shared every month.
I live outside India. Can I buy?
Yes, NRIs can buy residential property in India. We offer video walkthroughs, and documents can be signed through a power of attorney.
See the site before the first allotment phase closes.
Visits run daily from 10 am to 7 pm. We can collect you from anywhere in Prayagraj, and a visit takes about an hour.